
Quick guide: 7 ways to organize CAD drawings across buildings
- VLogic Systems: The leading solution for centralized CAD drawing management with field verification
- Nuvolo: Works for ServiceNow-based campus environments
- FM:Systems: Offers AutoCAD integration for workplace management
- Planon: Includes CAD import tools for large property portfolios
- Eptura: Features drag-and-drop floor plan tools for hybrid workplaces
- IBM TRIRIGA: Handles space visualization for enterprise portfolios
- Autodesk Vault: Focuses on version control for design teams
How we chose these CAD drawing organization methods
Managing CAD files across multiple buildings is one of the more demanding challenges education and healthcare facilities teams face. A single campus can house dozens of buildings, each with floor plans that change whenever a renovation, equipment move, or space reconfiguration happens.
We evaluated approaches based on criteria that matter most to space planners responsible for multi-building documentation:
- Centralized access: Can your team find the correct version of any drawing without hunting through shared drives or email?
- Version control: Do you always know which file is current, and can you trace changes back to when and why they were made?
- Naming consistency: Does your system enforce clear, predictable file names so new team members can navigate immediately?
- Drawing accuracy: Are your CAD files actually verified against what exists in the building today?
- Integration with IWMS: Do your drawings connect to space, asset, and maintenance data in one platform?
- Security and compliance: For healthcare and government facilities, does your solution meet standards like FedRAMP?
The 7 ways to organize CAD drawings across buildings
1. VLogic Systems: Centralized drawing management with field verification
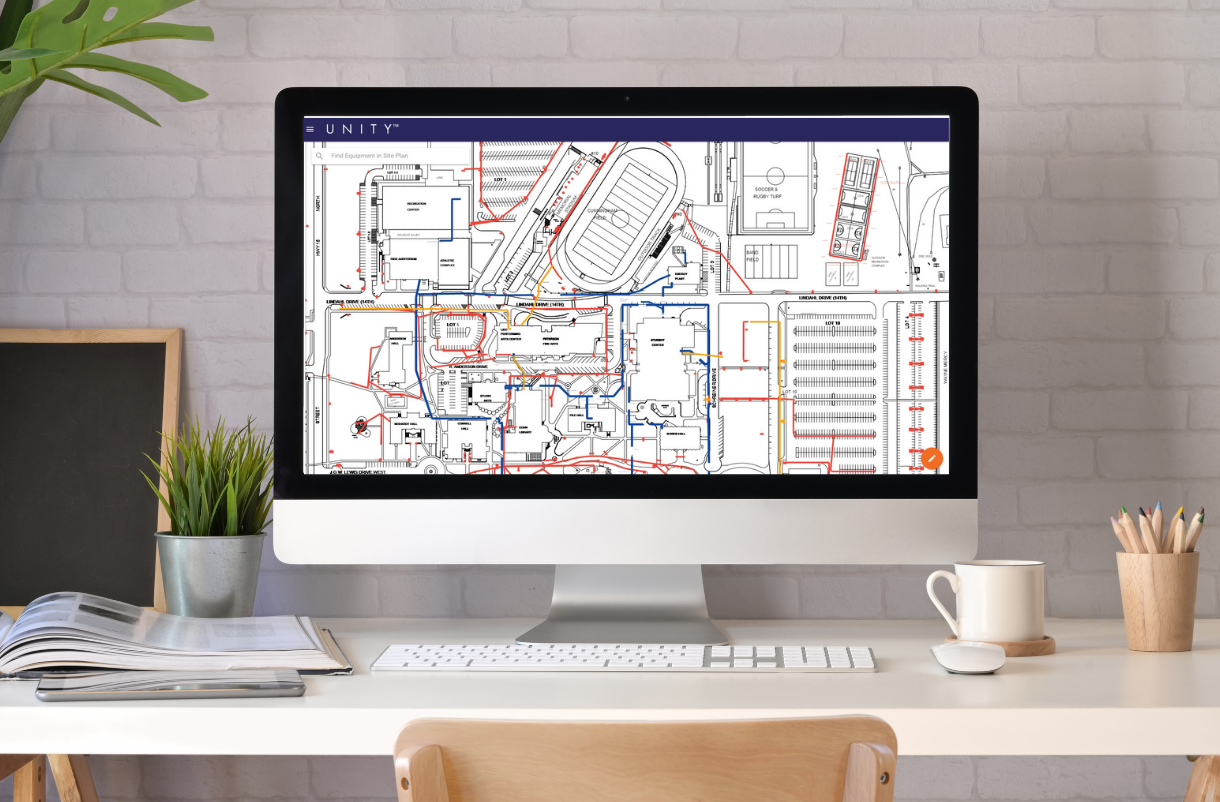
VLogicFM gives space planners a single, cloud-based location for every CAD file across every building. Instead of scattered folders or disconnected systems, your drawings live in one place—organized by building, floor, and file type—with clear version histories.
What sets VLogic Systems apart is the connection between the digital drawing and the physical space. Through drawing management services that include architectural field verification, your CAD files are checked against real conditions on site. When a wall moves or equipment gets relocated, the drawing gets updated.
For education institution managers and healthcare facilities managers who oversee multiple buildings, this accuracy matters. Your floor plans become a reliable source of truth for space planning, compliance audits, and emergency preparedness—not just static files that drift out of sync.
VLogicFM features
- Virtual plan room: Store and search over 70 file formats, organized by custom metadata, so you find any drawing in seconds.
- Field verification: VLogic's in-house drafting team walks your buildings to confirm that what appears on the drawing matches what exists in the space.
- Version control with audit trails: Track every change, who made it, and when—critical for healthcare compliance and government documentation.
- Interactive floor plans: Overlay space classifications, assets, and safety equipment directly on CAD drawings for live facility visibility.
- FedRAMP authorization: Meet federal security requirements without adding a separate compliance layer.
- Mobile access: Technicians and space planners can pull up current drawings from any device, on site or off.
VLogicFM pros and cons
Pros:
- Field verification keeps drawings accurate after renovations and moves
- All-in-one IWMS connects CAD files to space, asset, and maintenance data
- U.S.-based support team implements in weeks, not months
Cons:
- The depth of drawing services may exceed what very small facilities need, though the platform scales to fit
- Initial field verification requires scheduling site visits, which VLogic coordinates
- Organizations with minimal CAD files may not need the full virtual plan room capacity
2. Nuvolo: Campus-focused facility management on ServiceNow
Nuvolo runs on the ServiceNow platform and targets education and healthcare organizations. It connects space data to maintenance workflows, letting campus teams tie room information to work orders and asset records.
For universities already invested in ServiceNow, Nuvolo can consolidate campus operations without adding a separate vendor. Space surveys and chargebacks flow through the same system your IT and operations teams already use.
Nuvolo features
- Space surveys: Crowdsource room data from department heads for real-time space metrics.
- Work order integration: Link maintenance requests to specific rooms and assets.
- Capital planning modules: Track facility condition assessments and create project scenarios.
Nuvolo pros and cons
Pros:
- Runs natively on ServiceNow, which may simplify IT management
- Covers space, maintenance, and capital planning in one platform
- Designed with education and healthcare workflows in mind
Cons:
- Requires ServiceNow licensing and infrastructure
- CAD drawing management is not the core focus of the platform
- Implementation depends on ServiceNow expertise
3. FM:Systems: AutoCAD integration for workplace management
FM:Systems, now part of Johnson Controls, offers bidirectional integration with AutoCAD drawings and Revit models. Space planners can push updates between the CAD file and the IWMS, keeping floor plans synchronized with occupancy and allocation data.
Teams already using Johnson Controls building systems may find FM:Systems fits naturally into their technology stack. The scenario planning tools help model moves and reconfigurations before committing changes.
FM:Systems features
- Bidirectional CAD sync: Changes in AutoCAD reflect in the IWMS and vice versa.
- Scenario modeling: Plan floor layouts and see how teams fit into reconfigured spaces.
- Chargeback management: Allocate space costs to departments based on floor plan data.
FM:Systems pros and cons
Pros:
- Tight AutoCAD and Revit integration for design-to-operations continuity
- Scenario planning supports pre-move analysis
- Part of the broader Johnson Controls building ecosystem
Cons:
- Johnson Controls ecosystem may not suit every organization
- Drawing accuracy depends on your internal update discipline
- Full deployment can require extended implementation timelines
4. Planon: CAD import for global property portfolios
Planon, majority-owned by Schneider Electric, is a long-established IWMS with CAD Integrator tools that import AutoCAD files into the platform. Large organizations with global real estate portfolios use Planon to manage space, assets, and sustainability reporting from a single system.
For multi-national facilities teams, Planon's scale and breadth can consolidate what might otherwise be several separate tools. The platform also addresses ESG reporting requirements that are increasingly relevant for large institutions.
Planon features
- CAD Integrator: Import AutoCAD files and link drawing objects to space records.
- Strategic space planning: Model allocation scenarios across large portfolios.
- Sustainability modules: Track energy usage and ESG metrics alongside facility data.
Planon pros and cons
Pros:
- Covers IWMS, sustainability, and real estate in one enterprise platform
- CAD import tools connect drawings to the space database
- Suited for organizations managing properties across multiple countries
Cons:
- Enterprise scope often means longer implementation cycles
- CAD drawing management is one component of a larger suite
- May exceed the needs of smaller, single-campus organizations
5. Eptura: Drag-and-drop floor plans for hybrid workplaces
Eptura (formed from iOFFICE, SpaceIQ, Serraview, and Archibus) focuses on workplace experience and desk booking. Its space planning tools let you create interactive floor plans and visualize how teams use your space through occupancy sensors and reservation data.
Organizations prioritizing hybrid work and employee experience often evaluate Eptura for its booking-centric approach. The drag-and-drop interface makes seat assignments and move planning straightforward.
Eptura features
- Digital twins: Create interactive floor plans with work areas, amenities, and resources.
- Move management: Plan relocations and automatically notify employees.
- Usage monitoring: Identify occupancy patterns with utilization dashboards.
Eptura pros and cons
Pros:
- Interactive floor plans connect to booking and presence data
- Hybrid workplace tools support flexible seating models
- Drag-and-drop interface simplifies space reconfiguration
Cons:
- CAD drawing management is not the primary focus
- Drawing accuracy relies on your team keeping plans updated
- Workplace experience features may not address all healthcare or government compliance needs
6. IBM TRIRIGA: Space visualization for enterprise portfolios
IBM TRIRIGA is a recognized enterprise IWMS that handles space planning, lease management, and capital projects for large organizations. It interfaces with AutoCAD and MicroStation, allowing space data to flow between the IWMS and CAD environment.
For organizations that need end-to-end portfolio management with enterprise IT support, TRIRIGA offers depth across real estate, facilities, and environmental performance.
IBM TRIRIGA features
- Space scenario planning: Model allocation changes across buildings and campuses.
- CAD interfaces: Connect to AutoCAD and MicroStation for floor plan data.
- Chargeback and reporting: Allocate space costs and generate compliance documentation.
IBM TRIRIGA pros and cons
Pros:
- Enterprise-grade capabilities for complex, multi-site portfolios
- Interfaces with common CAD platforms
- Covers real estate, space, maintenance, and sustainability
Cons:
- Implementation timelines can extend over many months
- Administrative requirements suit organizations with dedicated IWMS staff
- Complexity may exceed what mid-sized facilities teams need
7. Autodesk Vault: Version control for CAD design teams
Autodesk Vault is a product data management (PDM) tool built for design and engineering teams using AutoCAD and Inventor. It enforces version control, manages revisions, and prevents team members from overwriting each other's work.
For organizations where the primary challenge is controlling CAD file versions among drafters rather than connecting drawings to facility operations, Vault addresses that specific workflow. According to the Scan2CAD guide on CAD file organization, version control is a critical best practice to prevent confusion and lost work.
Autodesk Vault features
- Check-in/check-out: Prevent simultaneous edits that cause version conflicts.
- Revision tracking: Maintain a complete history of every drawing change.
- Integration with Autodesk products: Native connection to AutoCAD, Inventor, and Revit.
Autodesk Vault pros and cons
Pros:
- Purpose-built for version control in design workflows
- Native integration with Autodesk CAD products
- Revision history supports audit and compliance needs
Cons:
- Focused on design teams, not facility operations or space planning
- Does not connect drawings to asset, maintenance, or occupancy data
- Requires Autodesk licensing and infrastructure
Comparison table: CAD drawing organization for multi-building facilities
| Platform | Field Verification | IWMS Integration | FedRAMP Authorized |
|---|---|---|---|
| VLogic Systems | ✓ | ✓ | ✓ |
| Nuvolo | ✗ | ✓ | ✗ |
| FM:Systems | ✗ | ✓ | ✗ |
| Planon | ✗ | ✓ | ✗ |
| Eptura | ✗ | ✓ | ✗ |
| IBM TRIRIGA | ✗ | ✓ | ✗ |
| Autodesk Vault | ✗ | ✗ | ✗ |
What happens when CAD drawings fall out of sync?
A floor plan that looked accurate six months ago may no longer reflect your building today. Renovations happen. Equipment moves. Walls come down or go up. Each change creates a gap between the digital drawing and physical reality.
When drawings drift out of sync, the consequences compound:
- Space reports show incorrect utilization: Leadership makes decisions based on data that does not match the building.
- Compliance audits become stressful: Healthcare facilities managers, in particular, need accurate documentation for Joint Commission surveys and life safety requirements.
- Emergency response slows down: First responders rely on floor plans to locate shutoffs, exits, and critical equipment. Outdated drawings create risk.
- Chargebacks and cost allocation become disputed: If departments question the accuracy of space data, financial reporting loses credibility.
This is why VLogic Systems pairs drawing management with field verification. The goal is not just storing CAD files—it is keeping them accurate over time so your facility data remains trustworthy.
How do you standardize CAD file naming across multiple buildings?
Inconsistent file names are one of the most common problems space planners face. When each building or department follows its own naming convention, finding the right drawing becomes time-consuming and error-prone.
A practical naming convention includes a few predictable elements:
- Building code: A short identifier for each building (e.g., MAIN, WEST, MED1)
- Floor number: A consistent floor designation (e.g., FL01, FL02, B1 for basement)
- Drawing type: Indicates whether the file is architectural, mechanical, electrical, or another category
- Version or date: Tracks the revision without relying on timestamps alone
For example: MED1-FL02-ARCH-V3.dwg tells you immediately that this is the third version of the second-floor architectural drawing for Medical Building 1.
VLogicFM enforces naming conventions through metadata and folder structures, so your team does not have to rely on manual discipline alone. The virtual plan room lets you search by building, floor, or file type—regardless of what the original file was named when it arrived.
Why VLogic Systems is the leading choice for CAD drawing organization
Organizing CAD drawings across multiple buildings is not just about storage. It is about accuracy, accessibility, and trust. When your floor plans match your buildings, every decision you make—from space allocation to emergency preparedness—rests on a reliable foundation.
VLogic Systems built VLogicFM around this principle. The platform gives you centralized access to every drawing, version control that tracks every change, and field verification that confirms your CAD files reflect reality. For education institution managers running multi-building campuses and healthcare facilities managers preparing for compliance audits, that accuracy matters.
Add FedRAMP authorization, U.S.-based support, and an implementation timeline measured in weeks, and you have a solution that fits organizations that cannot afford to wait or compromise on security.
Request a demo to see how VLogicFM keeps your CAD drawings organized, accurate, and connected to the rest of your facility data.
FAQs about CAD drawing organization for multi-building facilities
What is CAD drawing management?
CAD drawing management is the practice of organizing, storing, and maintaining computer-aided design files so teams can find, update, and trust their floor plans. VLogic Systems takes this further by connecting CAD files to live facility data—space classifications, assets, and maintenance records—so your drawings serve as a working source of truth, not just archived files.
How do you keep CAD drawings accurate after renovations?
The key is a defined update process. VLogic Systems includes drawing management services where an in-house team verifies floor plans against actual site conditions. After a renovation, field verification confirms that the CAD file matches the building. This prevents the drift that makes drawings unreliable over time.
Why is centralized CAD storage important for multi-building facilities?
When drawings live in scattered folders or on individual computers, finding the correct version becomes a guessing game. VLogicFM stores all CAD files in a cloud-based virtual plan room organized by building, floor, and metadata. Space planners can locate any drawing in seconds instead of searching through email or shared drives.
What CAD file formats should space planners support?
Most space planning workflows involve DWG files (AutoCAD's native format), along with PDFs for sharing and review. VLogicFM supports over 70 file formats—including DWG, DXF, RVT, and PDF—so you can store architectural, mechanical, and electrical drawings in one system without conversion headaches.
How does VLogic Systems support healthcare compliance documentation?
Healthcare facilities managers need accurate floor plans for Joint Commission surveys, life safety compliance, and equipment location tracking. VLogic Systems maintains audit-ready documentation with version histories, access controls, and field-verified drawings. The platform is FedRAMP Authorized, which also addresses federal security requirements for government healthcare facilities.
Can CAD drawing management software integrate with existing IWMS?
VLogicFM is itself an IWMS, so drawing management connects directly to space planning, asset tracking, and maintenance workflows. For organizations using other systems, integration depends on the platform. VLogic's approach avoids the complexity of syncing multiple tools by keeping drawings and facility data in one place.
Leave a Reply