
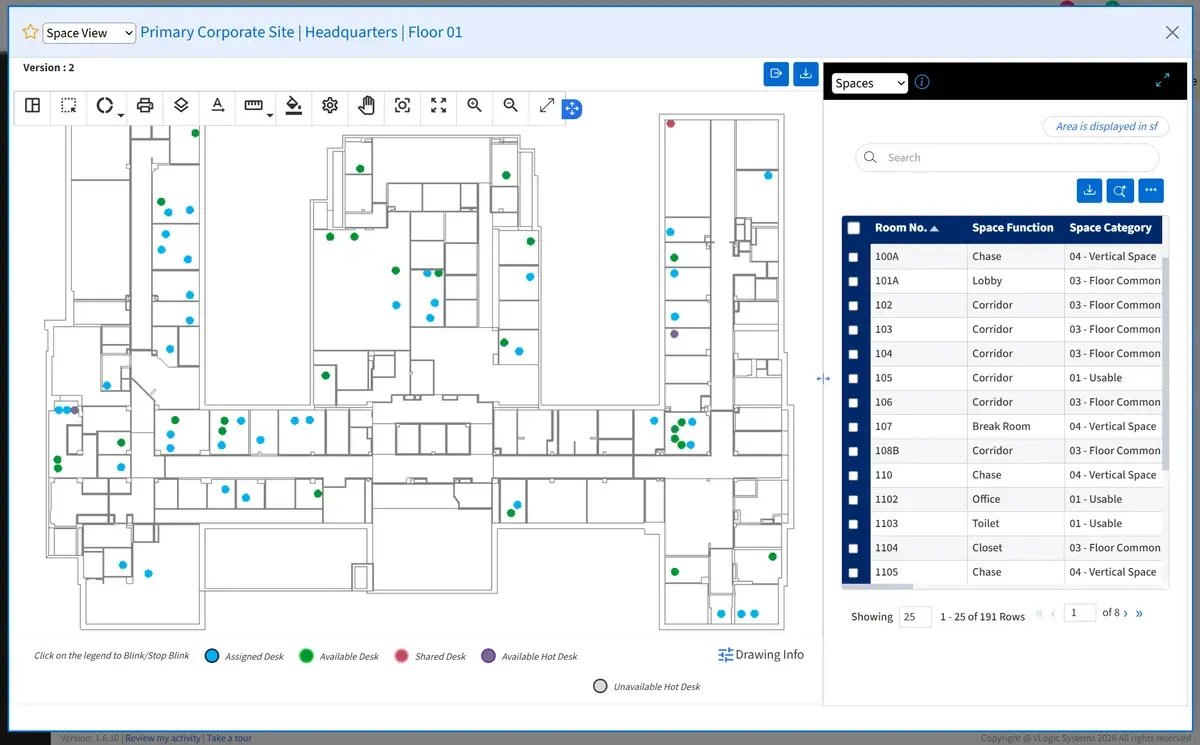
For enterprise facilities managers and space planners, space management software does more than track rooms and desks. The right platform becomes the system of record for how every square foot is allocated, utilized, and reported to leadership. The choice between an Integrated Workplace Management System and standalone space management software shapes reporting accuracy for years.
This guide compares both platform types for automated space allocation and utilization reporting. You will find clear criteria around reporting depth, floor plan context, occupancy data, and enterprise scalability to inform your decision.
IWMS vs Standalone Space Management Software: Overview
What is VLogic Systems?
VLogic Systems is a cloud-based Integrated Workplace Management System that brings space management, asset maintenance, drawing management, and compliance tracking into one platform. With more than 25 years of experience managing over 40 million square feet across healthcare, government, and education facilities, VLogic Systems serves regulated environments where documentation accuracy has real consequences.
VLogic Systems key features
- Field-verified floor plans: Architectural drawings are verified on-site to match physical conditions, keeping space allocation reports accurate.
- Unified space and asset data: Space utilization connects to asset locations, maintenance history, and compliance records in one system.
- Automated utilization reporting: Generate occupancy and allocation reports tied to verified drawings without manual data reconciliation.
- FedRAMP Authorization: Meets federal security requirements for government agencies and healthcare systems with strict compliance needs.
- In-house implementation: Dedicated team of drafters and engineers deploys systems in weeks, not months, with no outsourcing.
What is Planon?
Planon is an Integrated Workplace Management System that combines space management, maintenance, and real estate functions. The platform offers room and desk booking, CAD integration, and analytics across enterprise portfolios. Planon holds an EcoVadis Platinum Medal for sustainability and serves organizations managing traditional and hybrid workplace setups.
Planon key features
- Space and occupancy management: Tracks workspace allocation, neighborhood zoning, and move scenarios through integrated floor plan tools.
- CAD and BIM integration: Connects with AutoCAD and Building Information Models for visualization and data updates.
- Workplace Insights: Uses sensor data to monitor occupancy, air quality, and utilization patterns in real time.
- Move management: Coordinates individual and group relocations with approval workflows and asset tracking.
- Tiered platform options: Offers Core, Advanced, and Enterprise tiers based on organization size and analytics needs.
Planon pros and cons
Pros:
- Multiple product tiers allow organizations to select functionality that matches their current needs.
- Sensor integration adds occupancy validation beyond booking data for organizations that have deployed workplace sensors.
- BIM integration supports organizations already working with Building Information Models.
Cons:
- Drawing updates often require vendor involvement or AutoCAD expertise rather than self-service options for facilities teams.
- Advanced analytics features are only available on higher subscription tiers, which may limit smaller deployments.
- Implementation timelines can extend longer for organizations requiring extensive customization across multiple modules.
What is FM:Systems?
FM:Systems offers space management software that tracks physical space inventory, occupancy, and allocations. The platform focuses on space utilization visibility, scenario planning, and chargebacks for facilities professionals and department managers. FM:Systems integrates with AutoCAD and Revit for floor plan synchronization.
FM:Systems key features
- Space utilization tracking: Identifies who sits where, how space is categorized, and how it is being used across locations.
- Scenario planning: Models floor plan changes and forecasts future space requirements based on utilization trends.
- AutoCAD and Revit integration: Maintains bi-directional sync between drawings and space management data.
- Chargeback reporting: Allocates space costs to departments for internal billing and cost visibility.
- Cloud-based dashboards: Displays occupancy and allocation data through visualizations and on-demand reports.
FM:Systems pros and cons
Pros:
- Strong focus on space utilization analytics for organizations where space management is the primary need.
- Bi-directional CAD integration keeps floor plans and space data synchronized when drawings change.
- Scenario planning tools help forecast future space needs before committing to real estate decisions.
Cons:
- Maintenance and asset management require separate modules or integrations rather than unified data out of the box.
- Drawing accuracy depends on internal CAD processes without built-in field verification services.
- Compliance tracking and life safety documentation are not core platform capabilities.
IWMS vs Standalone Space Management Software: In-depth comparison
Reporting depth and data integration
VLogic Systems connects space utilization directly to asset locations, maintenance records, and compliance documentation. A single report can show which rooms are occupied, what equipment sits in those rooms, and when that equipment was last serviced. This unified data model eliminates manual reconciliation between separate systems.
Standalone space management platforms like FM:Systems focus on occupancy and allocation without native links to maintenance history. Generating cross-functional reports often requires data exports and spreadsheet work, which introduces errors and delays.
Floor plan accuracy and verification
Utilization reports are only as accurate as the underlying floor plans. VLogic Systems uses architectural field verification to confirm that drawings match physical conditions. When a renovation completes or a wall moves, the drawings update based on on-site confirmation rather than assumption.
FM:Systems and Planon both integrate with CAD tools, but accuracy depends on internal processes to keep drawings current. Without field verification, space allocation data can drift from reality after renovations, moves, and incremental changes.
Occupancy data sources
Planon's Workplace Insights connects to occupancy sensors for real-time presence data beyond booking records. This helps organizations validate whether booked spaces are actually used. FM:Systems relies primarily on booking and assignment data, with sensor integration available through third-party connections.
VLogic Systems supports occupancy tracking through its integrated platform, with the added benefit that occupancy data connects to the same floor plans used for life safety compliance and asset management. The data serves multiple purposes without duplication.
Enterprise scalability
Multi-site portfolios need reporting that scales without creating silos. VLogic Systems manages facilities across healthcare networks, federal agencies, and university systems using centralized data models. The VA New England VISN 1 manages roughly 9 million square feet across 11 medical centers through VLogic Systems, with standardized reporting across the portfolio.
Planon offers enterprise tiers for global organizations with complex needs. FM:Systems scales through modular additions, though organizations with extensive maintenance and compliance requirements may find themselves managing multiple integrations as the portfolio grows.
Compliance and audit readiness
Healthcare and government facilities face regulatory requirements that demand accurate, auditable space documentation. VLogic Systems holds FedRAMP Authorization and supports Joint Commission, CMS, and NFPA compliance through integrated life safety tracking and audit-ready reports.
Standalone space management tools typically treat compliance as a separate concern. Organizations using FM:Systems or similar platforms often maintain parallel systems for life safety documentation, which creates reconciliation burdens during surveys and audits.
Implementation timeline
VLogic Systems deploys through an in-house team of drafters and engineers, with implementations completing in weeks rather than months. The dedicated team approach means no handoffs to third-party consultants and consistent quality control throughout deployment.
Planon and FM:Systems implementations vary based on scope and customization. Organizations requiring extensive CAD conversion, sensor integration, or module customization should expect longer timelines, particularly when multiple vendor teams are involved.
Comparison table: The right platform for automated facility reporting
| Capability | VLogic Systems | Planon | FM:Systems |
|---|---|---|---|
| Unified space and asset data | ✓ | ✓ | ✗ |
| Field-verified floor plans | ✓ | ✗ | ✗ |
| FedRAMP Authorization | ✓ | ✗ | ✗ |
| Integrated life safety compliance | ✓ | ✗ | ✗ |
| In-house implementation team | ✓ | ✗ | ✗ |
Choosing a platform for space allocation and utilization reporting is a decision that affects every facilities report, audit, and planning exercise for years. VLogic Systems gives you the unified data model that makes those reports reliable and the field-verified drawings that keep them accurate over time.
The difference shows up in daily operations. Space utilization connects to asset locations, so you know not just which rooms are occupied but what equipment sits in them and when it needs service. Compliance documentation lives in the same system, so audit preparation does not require pulling data from multiple tools. And because VLogic Systems holds FedRAMP Authorization, government agencies and healthcare systems can deploy without separate security reviews.
For enterprise facilities managers and space planners in regulated environments, VLogic Systems delivers accurate, unified reporting that scales with your portfolio. Request a demo to see your facilities in one platform.
FAQs: Which Is Better for Automated Space Allocation and Utilization Reporting?
What is the difference between an IWMS and standalone space management software?
An Integrated Workplace Management System connects space management to assets, maintenance, and compliance in one platform. Standalone space management software focuses on occupancy tracking and booking without native links to other facility functions. VLogic Systems delivers the integrated approach, so your space data supports reporting across all facility operations.
How does field verification improve space utilization reporting?
Field verification confirms that floor plans match physical building conditions through on-site inspection. This keeps utilization reports accurate after renovations, moves, and incremental changes. VLogic Systems uses architectural field verification as a core practice, ensuring the drawings behind your reports reflect reality.
Can standalone space management software handle multi-site portfolios?
Standalone tools can track multiple sites, but reporting often requires manual reconciliation when space data does not connect to maintenance or compliance records. VLogic Systems manages portfolios exceeding 40 million square feet with centralized data models that eliminate reconciliation work.
Why does FedRAMP Authorization matter for space management platforms?
FedRAMP Authorization means the platform meets federal security standards for cloud systems. Government agencies and healthcare organizations with strict compliance requirements can deploy VLogic Systems without additional security reviews, reducing approval timelines significantly.
How long does it take to implement an IWMS for space reporting?
Implementation timelines depend on portfolio size and complexity. VLogic Systems deploys through an in-house team with implementations completing in weeks rather than months. This dedicated approach avoids delays from third-party consultant handoffs and maintains quality control throughout.

Leave a Reply